List Price: $325,000 | $227 per sq.ft. | 3 Bedroom | 2 Bathroom | 1 Story Single Family Home
Date Listed Sunday Aug 23, 2026 | MLS# 5106336
Date Listed Sunday Aug 23, 2026 | MLS# 5106336



To see this Listing
Address: 18 Piedmont Drive Rutland City VT
Listed by Freddie Ann Bohlig Four Seasons Sotheby's Int'l Realty
Description:
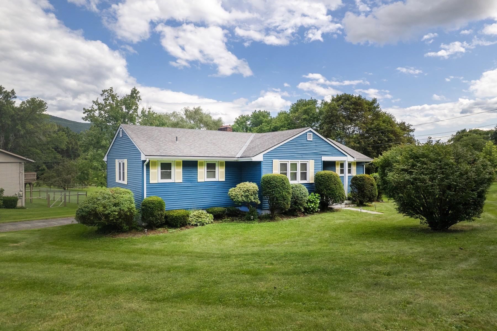
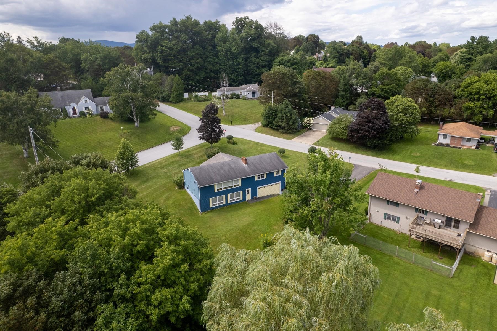
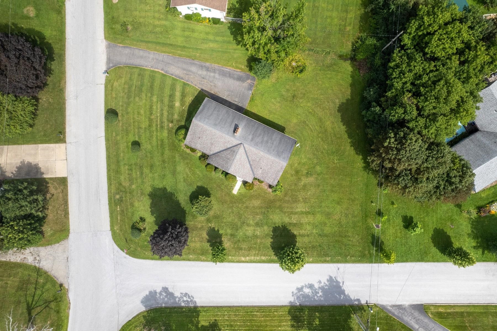
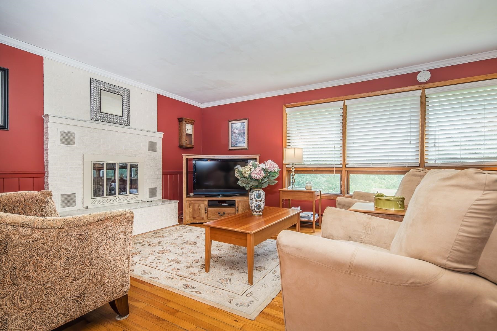
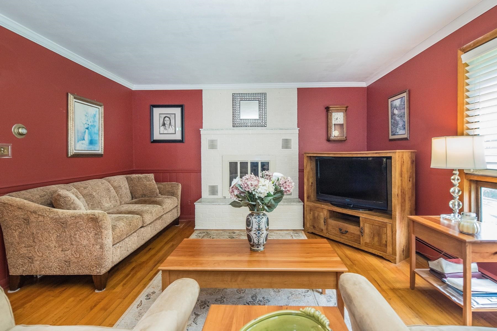
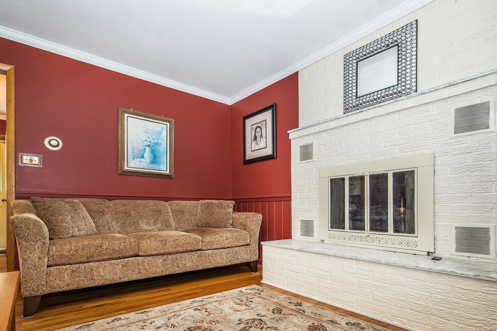
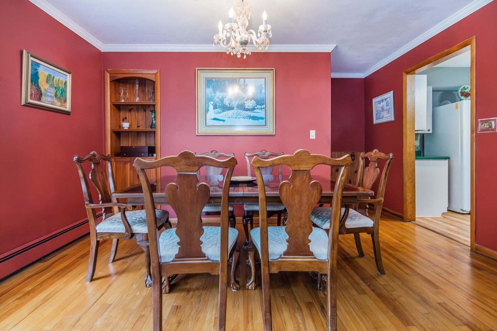
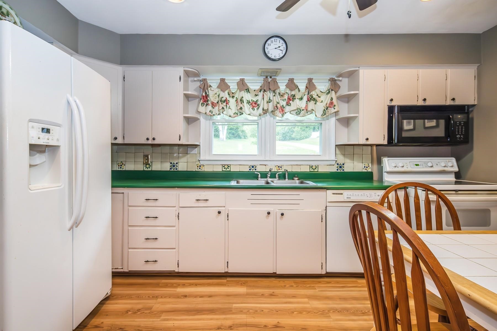
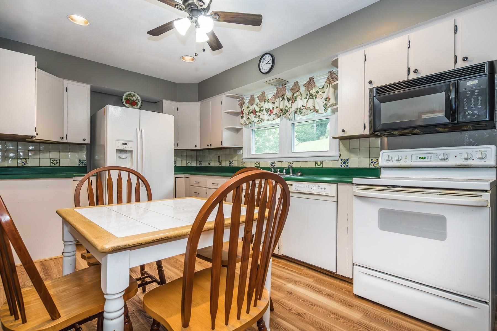
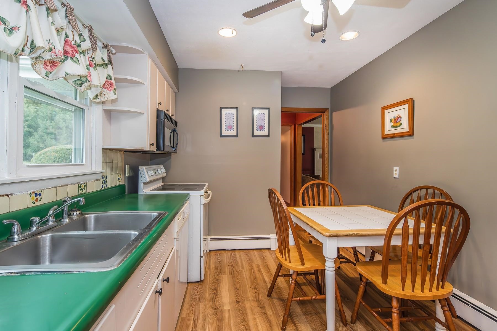
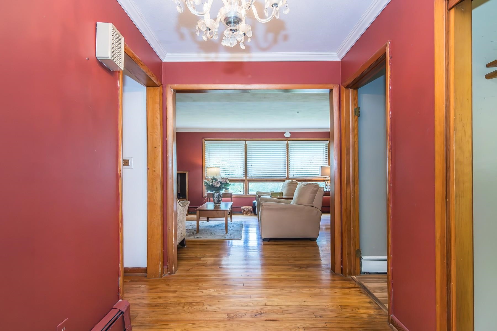
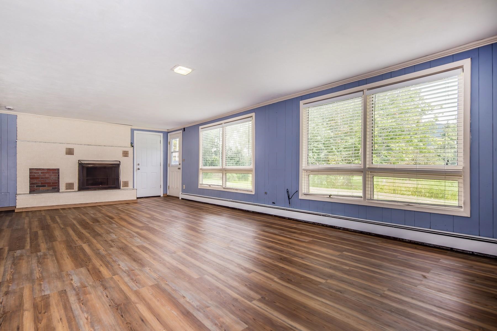
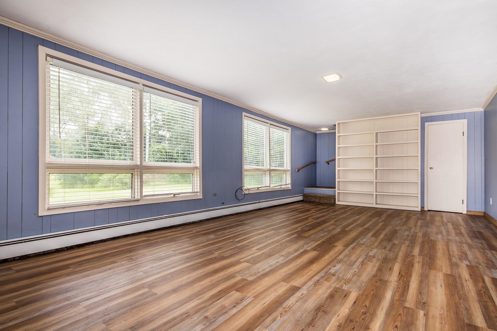
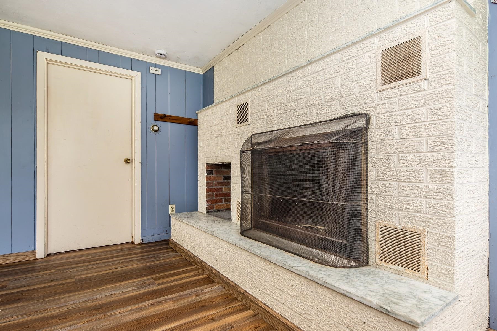
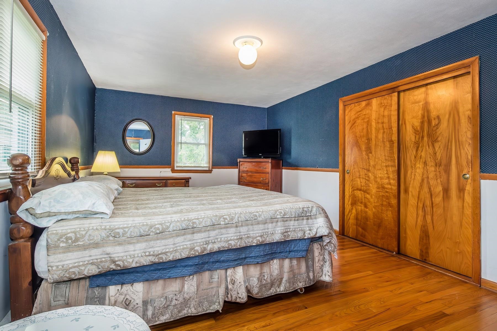
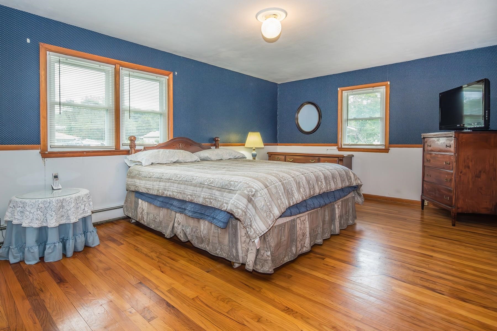
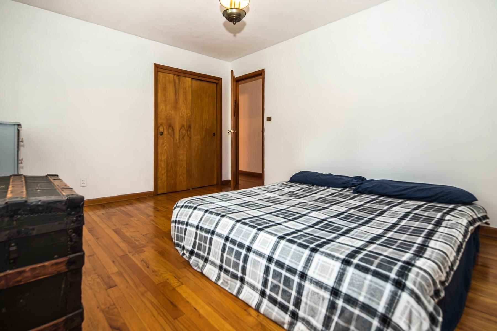
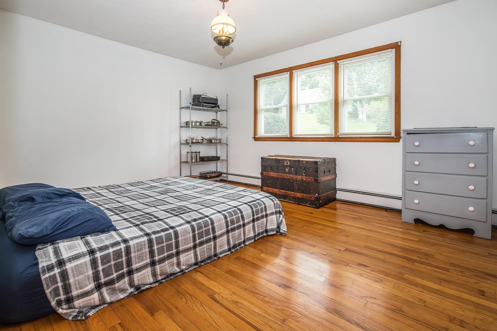
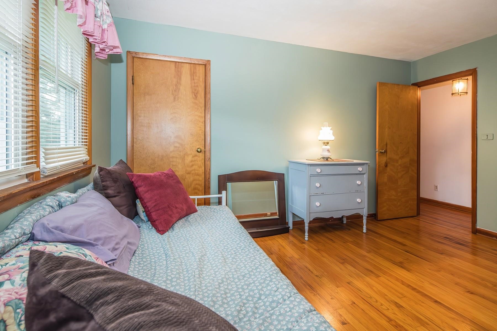
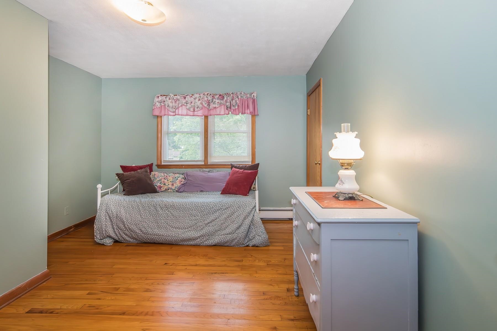
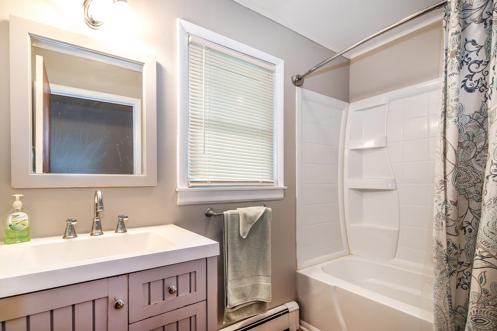
Solidly constructed home located in the desirable northeast section of Rutland City, offering comfortable living and plenty of potential. The main level features an eat-in kitchen and a lovely living and dining room combination with hardwood floors, tons of natural light, and a welcoming fireplace. The primary bedroom with its own bath is conveniently located on the first floor, while two additional bedrooms and a full bath are on the second floor. Perched on a lovely corner lot on a knoll with pleasant views, this property is perfect for someone looking to downsize or purchase a starter home. With a little elbow grease and updating, this house could truly shine. The partially finished basement features new flooring and provides additional living space. A second fireplace in the basement needs to be lined and could be ideal for a pellet or wood stove to help with heating costs. A two-car garage and nice paved driveway add to the convenience. Located in the Northeast Elementary School area and close to all that Rutland City has to offer, this solid home offers great possibilities.
Listed by Freddie Ann Bohlig Four Seasons Sotheby's Int'l Realty
Description:
Solidly constructed home located in the desirable northeast section of Rutland City, offering comfortable living and plenty of potential. The main level features an eat-in kitchen and a lovely living and dining room combination with hardwood floors, tons of natural light, and a welcoming fireplace. The primary bedroom with its own bath is conveniently located on the first floor, while two additional bedrooms and a full bath are on the second floor. Perched on a lovely corner lot on a knoll with pleasant views, this property is perfect for someone looking to downsize or purchase a starter home. With a little elbow grease and updating, this house could truly shine. The partially finished basement features new flooring and provides additional living space. A second fireplace in the basement needs to be lined and could be ideal for a pellet or wood stove to help with heating costs. A two-car garage and nice paved driveway add to the convenience. Located in the Northeast Elementary School area and close to all that Rutland City has to offer, this solid home offers great possibilities.
Room Information:
Total Rooms: 7
Total Baths: 2
Flooring: Hardwood | Laminate
Full Baths: 1
3/4 Baths: 1
Bedrooms: 3
Total Baths: 2
Flooring: Hardwood | Laminate
Full Baths: 1
3/4 Baths: 1
Bedrooms: 3
Basement: Partially Finished
Construction Information:
Year Built: 1962
Type: Wood Frame
Type: Wood Frame
Building Info
Finished Sq.Ft.: 2847
Above Grade Sq.Ft.: 1434
Below Grade Sq.Ft.: 413
Apx Below Grade Unfinished Sq.Ft.: 1000
Exterior Info
Style: Ranch
Exterior Color BLUE
Roof: Asphalt Shingle
Utilities
Electric: 100 Amp Service
Water: Metered
Sewer: Metered
Land Description:
City Lot | Corner | Mountain View
Lot size: 0.32 acres
Zoned: residential
Surveyed: Unk
Flood Zone: Unknown
Seasonal: No
Driveway: Paved
Additional Information
Docs Available : Deed
Taxes $5,183
Assesed Value Not Reported
Docs Available : Deed
Taxes $5,183
Assesed Value Not Reported
Schools
School District: Rutland Central
Elementary School: Rutland Northeast Primary Sch
Middle School: Rutland Middle School
High School: Rutland Senior High School
School District: Rutland Central
Elementary School: Rutland Northeast Primary Sch
Middle School: Rutland Middle School
High School: Rutland Senior High School
